
Errol Krupiarz
REALTOR®, S.0191475

BEDS3
BATHS2 full
SQUARE FEET1,774
MLS#2813081
STATUSActive
PROPERTY TYPERental - Single Family
SUBDIVISIONDecatur Pointe Sub
Property Description
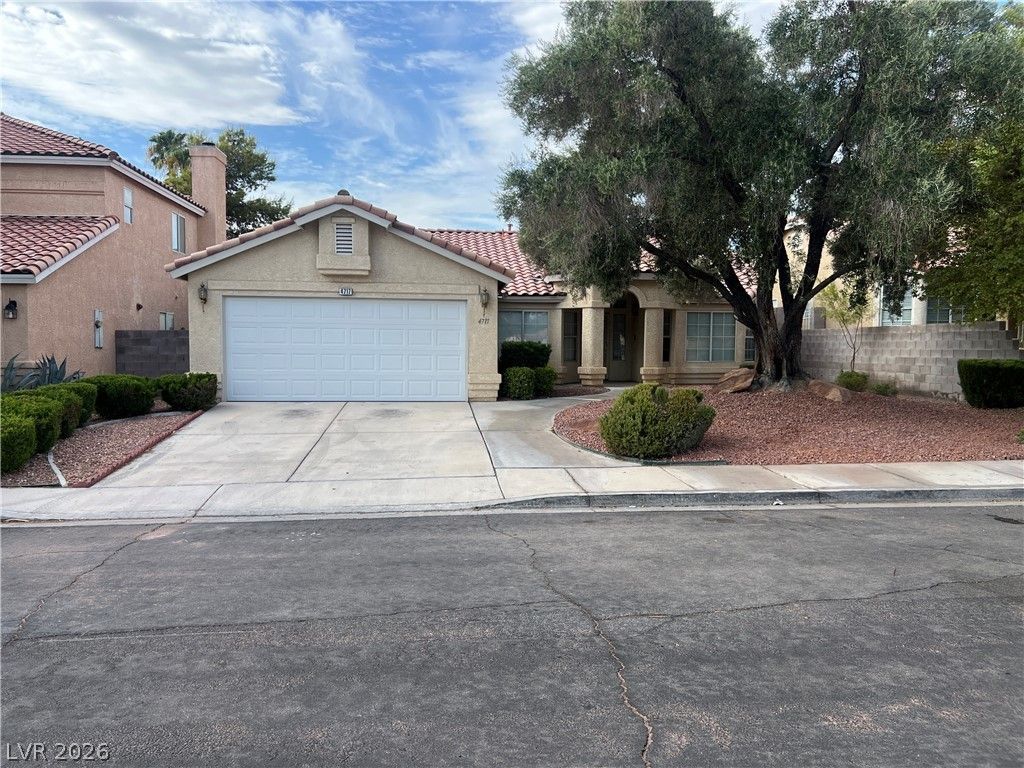
A FABULÎ?US 3?BEDRÎ?Î?Î?, 2?Î?Î?THROOM, 2-CAR GARÎ?GE Ð?INGLE-STORY HOME! This beautifully updated home is move-in ready and features all-new LVP flooring throughout, fresh interior paint, and plenty of upgrades! The stunning kitchen boasts quartz countertops, stainless steel appliances, a stainless steel farmhouse sink, and plenty of cabinet space. Enjoy the unique two-sided fireplace shared between the family room and dining room, creating a warm and inviting living space. The spacious primary bedroom features its own sitting area with an additional fireplace! The primary bathroom offers dual sinks, a separate shower, and a relaxing jetted tub. Step outside to a nice patio, perfect for enjoying your morning coffee or relaxing on those beautiful fall evenings. Low-maintenance desert landscaping with mature trees and shrubs completes the exterior. Conveniently located near shopping, parks, dining, and major streets. A GREAT PLACE TO CALL HOME AND A MUST SEE!!! Please note that the rent includes a $50 monthly fee for the Resident Benefit Packet (RBP).
Property Features
Property Type: Rental - Single Family
Cooling: Central Air, Electric
Fireplaces: 2
Garage: 2
Heating: Central, Gas
Home Style: One Story
Lot Size: 0.14 Acres
Roof Type: Tile
Stories: 1.0
Year Built: 1994
Amenities
Window Treatments
Feature Descriptions
Appliances: Dryer, Dishwasher, Disposal, Gas Range, Microwave, Refrigerator, Washer/Dryer, Washer/DryerAllInOne, Washer
Association Amenities: None
Days on Site: 6
Exterior: Frame, Stucco
Fencimg: Block, Back Yard
Fireplace: Gas, Living Room, Primary Bedroom
Flooring: Carpet
Laundry: Gas Dryer Hookup, Laundry Room
Parcel#: 139-07-116-015
Parking: Garage, Private
Parking Notes: Garage, Private
Pets Allowed: No
Pool: Above Ground
Utilities: Cable Available
Window: Blinds
Room Sizes
Family Room: 13 X 12
Dining Room: 12 X 10
Bedroom 3: 11 X 10
Bedroom 2: 11 X 10
Primary Bedroom: 14 X 17
Local Schools
High School: Cheyenne
Middle School: Swainston Theron
Elementary School: Parson, Claude H. & Stella M.,Parson, Cl
Listed By / Shown By
Listed By
Agency Name: Costello Realty & Mgmt
Agency Contact: 702-724-0040
Agent Name: Lorraine L. Costello

Shown By
Agent Name: Errol Krupiarz
Agent Phone: (702) 256-4900
Agency Title: Wardley Real Estate



"GLVAR MLS deems information realiable but not guaranteed."
Listing data compilation and photo(s) © 2026 Greater Las Vegas Association of REALTORS® MLS , All Rights Reserved.
Privacy Policy / DMCA Notice / ADA Accessibility


This site is hosted, designed and copyright
© 1994 - 2026 by
Delta Media Group, Inc. -- Patent Pending --
Agent License Information: S.0191475
4717 Pointe Decatur | MLS# 2813081
This property located at 4717 Pointe Decatur , North Las Vegas, NV 89032 is currently listed for rent with an asking price of $2,500 / Monthly. Search North Las Vegas real estate on errolkrupiarz.wardleyre.com today.