
Errol Krupiarz
REALTOR®, S.0191475

BEDS2
BATHS2 full
SQUARE FEET1,378
MLS#2805909
STATUSActive
PROPERTY TYPEResidential - Condominium
SUBDIVISIONPainted Desert
Property Description
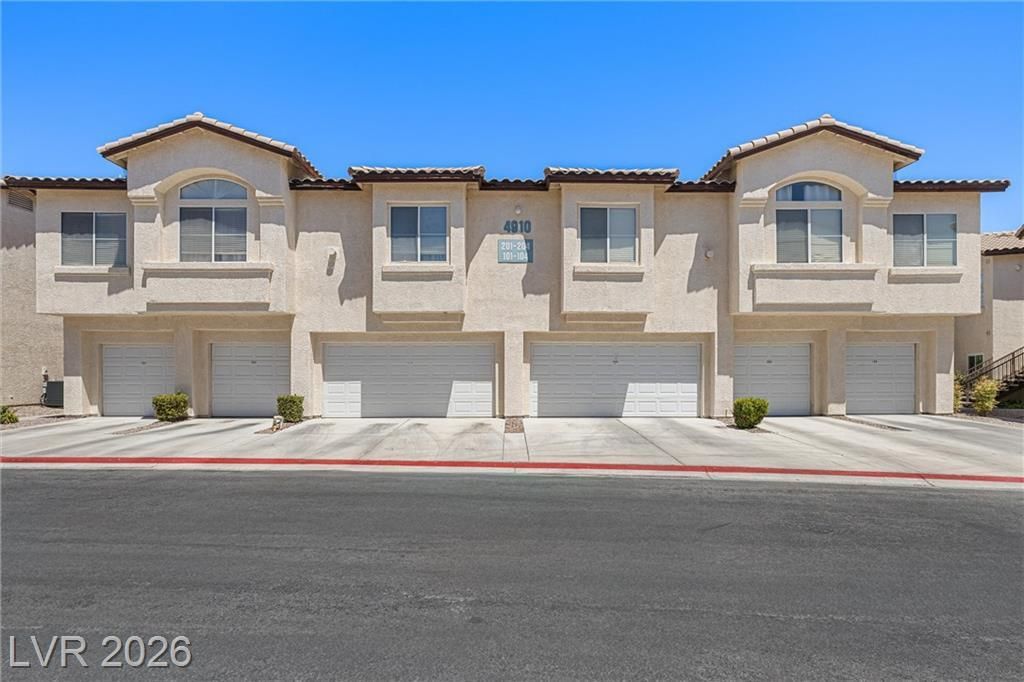
Discov?r e??ce??t???n?l ???mfort, style, and low-ma??nten?nce living in this well-maintained 1 level, 2-bedroom, 2-bathroom condominium offering 1,378 square feet of thoughtfully designed living space in the highly desirable gated Turning Point community within Painted Desert. This inviting lower-level residence combines elegant finishes, functional design, and a tranquil setting. From the moment you arrive, you'll appreciate the convenience of an attached private garage. Inside, an open and airy floor plan filled with natural light features elegant tile flooring throughout the main living areas. The spacious living room showcases a cozy fireplace with a beautiful wood mantel, creating the perfect setting for relaxing or entertaining. The well-appointed kitchen offers granite countertops, rich wood cabinetry, abundant cabinet and counter space, and a convenient breakfast bar that flows seamlessly into the dining and living areas. The generous primary suite serves as a peaceful retreat with plush carpeting, plantation shutters, a ceiling fan, and an ensuite bathroom featuring dual vanities and a spacious marble walk-in shower. The secondary bedroom is ideal for guests while the additional den can be used as a home office or additional living space. A dedicated laundry room with built-in shelving adds convenience. Step outside to your private, fenced covered patio, perfect for enjoying your morning coffee or unwinding in the peaceful surroundings with views of the golf course. Residents of Turning Point enjoy exceptional amenities, including a sparkling community pool and spa, beautifully maintained grounds, mature trees, scenic sidewalks, and picturesque golf course views. The gated entrance provides additional privacy and security. Conveniently located near shopping, dining, parks, entertainment, medical facilities, and major freeways, this move-in ready home offers the perfect blend of comfort, convenience, and resort-style living.
Property Features
Property Type: Residential - Condominium
Cooling: Central Air, Electric
Fireplaces: 1
Garage: 1 car attached
Heating: Central, Gas
Home Style: Two Story
Roof Type: Tile
Stories: 2.0
Taxes: $1,111
Year Built: 1998
Amenities
BathroomonMainLevel
Bedroom on Main Level
Ceiling Fan(s)
Primary Downstairs
ThreeQuarterBathonMainLevel
Window Treatments
Patio
Sprinkler/Irrigation
Feature Descriptions
Appliances: Dryer, Dishwasher, Gas Range, Microwave, Refrigerator, Water Heater, Washer
Association Amenities: Clubhouse, Golf Course, Gated, Jogging Path, Pool, Guard, Spa/Hot Tub, Security, Tennis Court(s)
Community Features: Pool
Days on Site: 31
Exterior: Frame, Stucco
Fencimg: None
Fireplace: Gas, Living Room
Flooring: Carpet, Tile
HOA Fee: 169/ Monthly
Hot Tub: Yes
Laundry: Gas Dryer Hookup, Laundry Closet, Main Level
Lot: Drip Irrigation/Bubblers, Desert Landscaping, Landscaped, No Rear Neighbors, On Golf Course
Parcel#: 125-34-810-069
Parking: Attached, Exterior Access Door, Finished Garage, Garage, Garage Door Opener, Private, Guest
Parking Notes: Attached, Exterior Access Door, Finished Garage, Gara
Patio/Porch: Covered, Patio
Pool: Community
Sewer: Public Sewer
Swimming Pool: Yes
Utilities: Underground Utilities
Water: Public
Window: Double Pane Windows, Plantation Shutters
Room Sizes
Living Room: 19 X 15
Den: 10 X 9
Bedroom 2: 12 X 10
Primary Bedroom: 15 X 15
Local Schools
High School: Centennial
Middle School: Leavitt Justice Myron E
Elementary School: Deskin, Ruthe,Deskin, Ruthe
Listed By / Shown By
Listed By
Agency Name: Realty ONE Group, Inc
Agency Contact: (702) 265-7118
Agent Name: Damon Caldwell

Shown By
Agent Name: Errol Krupiarz
Agent Phone: (702) 256-4900
Agency Title: Wardley Real Estate

Estimate Your Payment
Estimated Payment
$ 1,387.54 per month $1,203.09 Principal & Interest $92.58 Property Tax $91.87 Homeowner's InsuranceChange Payment Information


"GLVAR MLS deems information realiable but not guaranteed."
Listing data compilation and photo(s) © 2026 Greater Las Vegas Association of REALTORS® MLS , All Rights Reserved.
Privacy Policy / DMCA Notice / ADA Accessibility


This site is hosted, designed and copyright
© 1994 - 2026 by
Delta Media Group, Inc. -- Patent Pending --
Agent License Information: S.0191475
4910 Black Bear Road, Unit 101 | MLS# 2805909
This condo located at 4910 Black Bear Road, Unit 101, Las Vegas, NV 89149 is currently listed for sale with an asking price of $314,999. This property was built in 1998 and has 2 bedrooms and 2 full baths with 1378 sq. ft. Black Bear Road, Unit 101 is located in the Painted Desert subdivision. Search Painted Desert real estate on errolkrupiarz.wardleyre.com today.