
Errol Krupiarz
REALTOR®, S.0191475

BEDS4
BATHS3 full 1 partial
SQUARE FEET3,029
MLS#2813428
STATUSActive
PROPERTY TYPEResidential - Single Family
SUBDIVISIONOnyx Point
Property Description
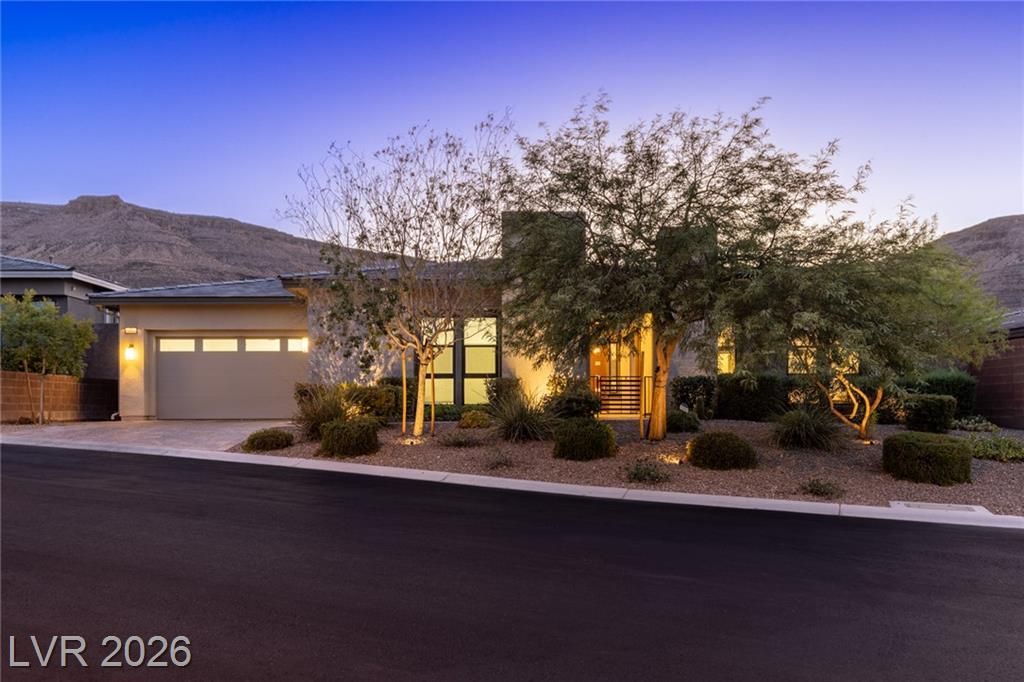
Situated wÑ?thin thе preÑ?tÑ?gÑ?οuÑ? еnclave of Onyx Pοint Ñ?n South Summerlin, this exceptional single-story residence commands panoramic mountain views and offers an unparalleled standard of refined living. The estate features a private courtyard, resort-style pool and spa, three-car garage, and a fully appointed en-suite casita.The interior showcases contemporary architecture elevated by rich earth tones and natural materials throughout. Custom lighting design, premium Scavolini cabinetry, and exquisite stone countertops with a coordinating backsplash frame a distinctive farmhouse sink, while designer tile flooring extends seamlessly across the residence. The great room serves as the home's centerpiece, anchored by a linear gas fireplace and expansive walls of sliding glass that open fully to the covered outdoor living space.Designed for year-round enjoyment, the covered patio is equipped with built-in heaters, a ceiling fan, and automated screens. The backyard beyond presents a private oasis, complete with pool and spa, mature landscaping, an open lawn, and a built-in fire pit, all framed by sweeping mountain vistas.A private courtyard grants access to the en-suite casita, appointed with a wine refrigerator and morning kitchen?an ideal accommodation for guests, extended family, or multigenerational living. The primary suite offers a true sanctuary, its spa-inspired bath featuring an oversized shower room, a freestanding soaking tub, and three windows that infuse the space with natural light.Completing this remarkable residence are four bedrooms and an executive office, offering exceptional versatility for family living, guest accommodations, or a private home office. With its masterful blend of sophisticated finishes and seamless indoor-outdoor living, this residence represents the pinnacle of Summerlin luxury.
Property Features
Property Type: Residential - Single Family
Cooling: Central Air, Electric
Fireplaces: 1
Garage: 3 car attached
Heating: Central, Gas
Home Style: One Story
Lot Size: 0.29 Acres
Roof Type: Tile
Stories: 1.0
Taxes: $9,922
Year Built: 2019
Amenities
Bedroom on Main Level
Ceiling Fan(s)
Full Bath on Main Level
Primary Downstairs
Window Treatments
Programmable Thermostat
Barbecue
Courtyard
Dog Run
Porch
Patio
Private Yard
Sprinkler/Irrigation
Feature Descriptions
Appliances: Built-In Electric Oven, Double Oven, Dishwasher, Gas Cooktop, Disposal, Microwave, Refrigerator
Association Amenities: Gated, Park
Days on Site: 1
Fencimg: Block, Back Yard, Wrought Iron
Fireplace: Gas, Great Room
Flooring: Tile
HOA Fee: 510/ Quarterly
Laundry: Gas Dryer Hookup, Main Level, Laundry Room
Lot: 1/4 to 1 Acre Lot, Back Yard, Desert Landscaping, Garden, Landscaped, Synthetic Grass, Sprinklers Timer, Trees
Parcel#: 176-06-311-024
Parking: Attached, Epoxy Flooring, Garage, Garage Door Opener, Inside Entrance, Private
Parking Notes: Attached, Epoxy Flooring, Garage, Garage Door Opener,
Patio/Porch: Covered, Patio, Porch
Pool: Gas Heat, Heated, In Ground, Private, Pool/Spa Combo
Sewer: Public Sewer
Spa: Yes
Swimming Pool: Yes
Utilities: Underground Utilities
Water: Public
Window: Double Pane Windows, Insulated Windows, Window Treatments
Room Sizes
Great Room: 28 X 16
Kitchen: 28 X 16
Bedroom 4: 20 X 17
Bedroom 3: 12 X 15
Bedroom 2: 12 X 11
Primary Bathroom: 20 X 17
Primary Bedroom: 17 X 15
Local Schools
High School: Sierra Vista High
Middle School: Faiss, Wilbur & Theresa
Elementary School: Bunker, Berkeley L.,Bunker, Berkeley L.
Listed By / Shown By
Listed By
Agency Name: Luxury Estates International
Agency Contact: eric@luxuryestates.com
Agent Name: Eric White

Shown By
Agent Name: Errol Krupiarz
Agent Phone: (702) 256-4900
Agency Title: Wardley Real Estate

Estimate Your Payment
Estimated Payment
$ 10,261.55 per month $8,765.34 Principal & Interest $826.83 Property Tax $669.38 Homeowner's InsuranceChange Payment Information


"GLVAR MLS deems information realiable but not guaranteed."
Listing data compilation and photo(s) © 2026 Greater Las Vegas Association of REALTORS® MLS , All Rights Reserved.
Privacy Policy / DMCA Notice / ADA Accessibility


This site is hosted, designed and copyright
© 1994 - 2026 by
Delta Media Group, Inc. -- Patent Pending --
Agent License Information: S.0191475
6957 Rainstone Street | MLS# 2813428
This single family home located at 6957 Rainstone Street , Las Vegas, NV 89148 is currently listed for sale with an asking price of $2,295,000. This property was built in 2019 and has 4 bedrooms and 3 full and 1 partial baths with 3029 sq. ft. Rainstone Street is located in the Onyx Point subdivision. Search Onyx Point real estate on errolkrupiarz.wardleyre.com today.