
Errol Krupiarz
REALTOR®, S.0191475

BEDS2
BATHS2 full
SQUARE FEET1,067
MLS#2814489
STATUSActive
PROPERTY TYPEResidential - Condominium
SUBDIVISIONAngel Court Condo
Property Description
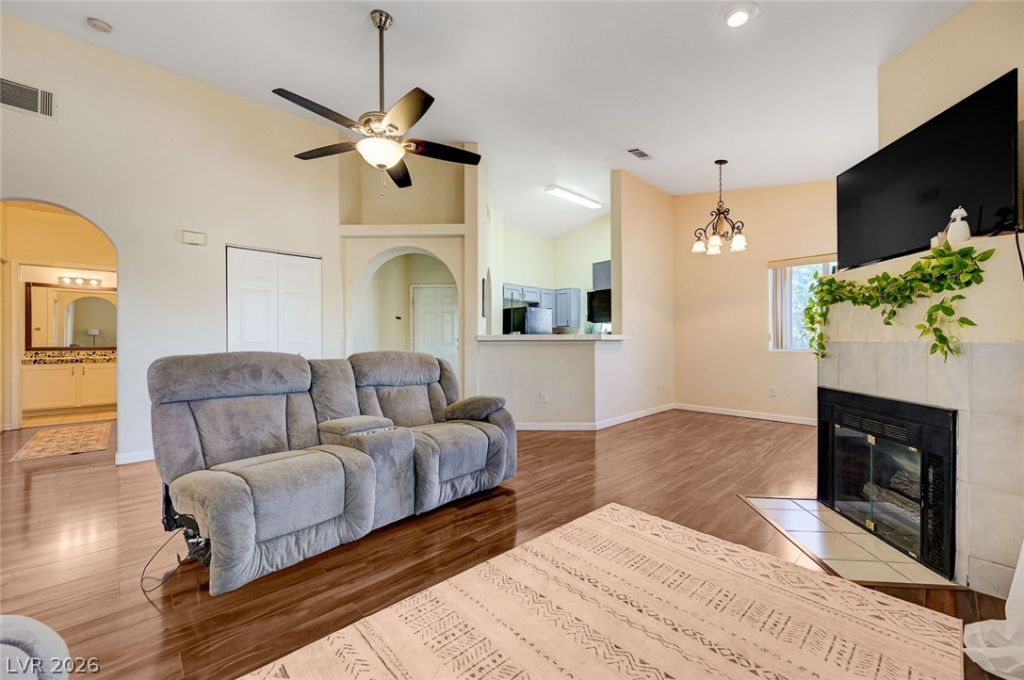
Welcome tο thiÑ? metiÑ?ulοuÑ?lÑ? mаÑ?ntained 2 bedroom condο sÑ?tuated beyond the gated Angel Court Community. Upon entry, you're greeted with the warmth of a corner fireplace with glass doors that anchors the living room. Vaulted ceilings and polished hardwood flooring flow throughout the main living space, accented by classic arched doorways and ceiling fans. Tiled transitions lead directly into the dining space, offering a serene setting for daily meals and simple gatherings.Kitchen offers ample cabinetry, garden window, & breakfast counter while the separate dining space ties the space together. Primary bedroom features sliding glass doors that open directly onto a private balcony, inviting gentle breezes & bathing the space in natural light. The attached double vanity bathroom connects to a spacious walk-in closet fitted with wire shelving, while a classic walk-in shower showcases tiled walls accented by a distinctive stone border and matching floor.
Property Features
Property Type: Residential - Condominium
Cooling: Central Air, Electric
Fireplaces: 1
Heating: Central, Gas
Home Style: Two Story
Lot Size: 0.12 Acres
Roof Type: Tile
Stories: 2.0
Taxes: $964
Year Built: 1996
Amenities
BathroomonMainLevel
Window Treatments
Balcony
Feature Descriptions
Appliances: Dryer, Dishwasher, Gas Cooktop, Disposal, Microwave, Refrigerator, Washer
Association Amenities: Clubhouse, Gated, Spa/Hot Tub
Fencimg: None
Fireplace: Gas, Living Room
Flooring: Laminate, Tile
HOA Fee: 334/ Monthly
Hot Tub: Yes
Laundry: Gas Dryer Hookup, Upper Level
Lot: < 1/4 Acre
Parcel#: 138-33-412-029
Parking: Assigned, Detached Carport, Guest, One Space
Parking Notes: Assigned, Detached Carport, Guest, One Space
Patio/Porch: Balcony
Sewer: Public Sewer
Utilities: Underground Utilities
Water: Public
Window: Double Pane Windows, Window Treatments
Room Sizes
Dining Room: 10 X 10
Living Room: 13 X 15
Bedroom 2: 12 X 10
Primary Bedroom: 14 X 12
Local Schools
High School: Bonanza
Middle School: Johnson Walter
Elementary School: Jacobson, Walter E.,Jacobson, Walter E.
Listed By / Shown By
Listed By
Agency Name: Huntington & Ellis, A Real Est
Agency Contact: (702) 910-1161
Agent Name: Nancy Ruiz

Shown By
Agent Name: Errol Krupiarz
Agent Phone: (702) 256-4900
Agency Title: Wardley Real Estate

Estimate Your Payment
Estimated Payment
$ 923.09 per month $782.96 Principal & Interest $80.33 Property Tax $59.79 Homeowner's InsuranceChange Payment Information


"GLVAR MLS deems information realiable but not guaranteed."
Listing data compilation and photo(s) © 2026 Greater Las Vegas Association of REALTORS® MLS , All Rights Reserved.
Privacy Policy / DMCA Notice / ADA Accessibility


This site is hosted, designed and copyright
© 1994 - 2026 by
Delta Media Group, Inc. -- Patent Pending --
Agent License Information: S.0191475
900 Heavenly Hills Court , Unit 213 | MLS# 2814489
This condo located at 900 Heavenly Hills Court , Unit 213, Las Vegas, NV 89145 is currently listed for sale with an asking price of $205,000. This property was built in 1996 and has 2 bedrooms and 2 full baths with 1067 sq. ft. Heavenly Hills Court , Unit 213 is located in the Angel Court Condo subdivision. Search Angel Court Condo real estate on errolkrupiarz.wardleyre.com today.