
Errol Krupiarz
REALTOR®, S.0191475

BEDS2
BATHS2 full
SQUARE FEET2,014
MLS#2807334
STATUSActive
PROPERTY TYPEResidential - Condominium
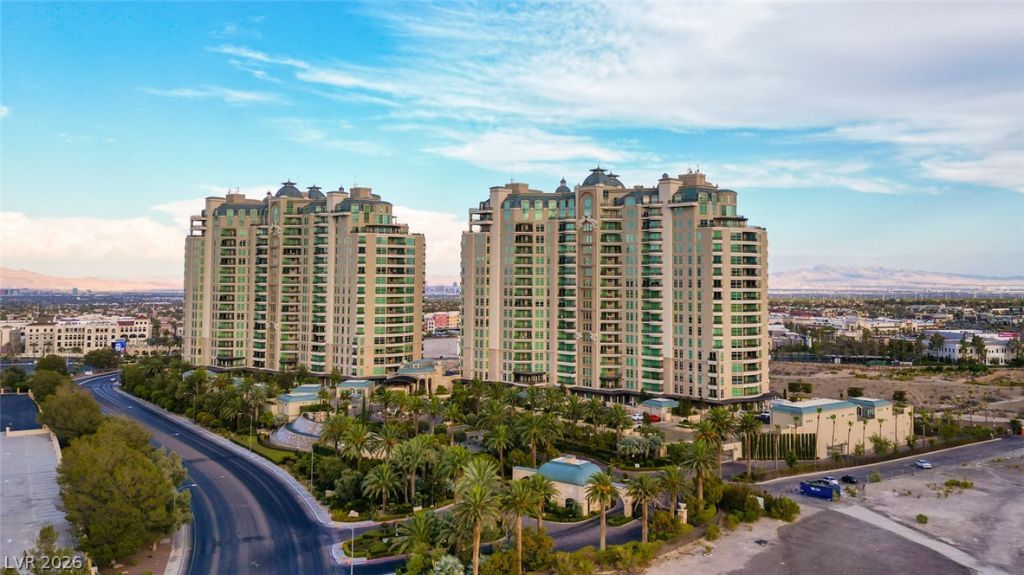
SUBDIVISIONOne Queensridge Place Phase 1 Amd
Property Description
IN TH?? H??ART ??F ??U??????R???IN ONE QUEEN??RIDG?? PLACE . TERRACE LEVEL. 2 BEDROOM, 2 1/2 BATH OPEN FLOOR PLAN. GREAT ROOM WITH BUILT-INS, ENTERTAINMENT CENTER PLUS TERRACE. GOURMET ISLAND KITCHEN. ALL VIKING STAINLESS APPLIANCES. GAS COOKTOP. STONE AND NEW HARDWOOD FLOORING. SECOND BEDROOM WITH BATH. SPACIOUS PRIMARY BEDROOM AND BATH. LARGE PICTURESQUE WINDOWS. ORGANIZED CLOSET. JETTED TUB AND SEPARATE SHOWER. FINE FINISHES T/O. AMENITIES INCLUDED. INCLUDES DAILY COFFEE BAR, WINE CELLAR, BILLARDS, CONFERENCE, MEDIA & CARD ROOM, FITNESS CENTER WHICH INCLUES A PILATES AND YOGA STUDIO, MEN'S AND WOMEN'S ROMAN STYLE SPAS WITH JACUZZI, STEAM AND SAUNA, INDOOR/OUTDOOR POOLS.
Property Features
Property Type: Residential - Condominium
Cooling: Electric
Heating: Central, Electric
Home Style: High Rise
Taxes: $9,969
Year Built: 2006
Amenities
Ceiling Fan(s)
Window Treatments
Programmable Thermostat
Feature Descriptions
Appliances: Dryer, Dishwasher, Gas Cooktop, Disposal, Microwave, Refrigerator, Stainless Steel Appliance(s), Washer
Association Amenities: Business Center, Dog Park, Fitness Center, Gated, Indoor Pool, Media Room, Barbecue, Pool, Guard, Spa/Hot Tub, Concierge, Elevator(s)
Days on Site: 28
Flooring: Hardwood, Marble
HOA Fee: 3769/ Monthly
Hot Tub: Yes
Laundry: Electric Dryer Hookup, Laundry Room
Parcel#: 138-32-213-004
Parking: Garage, Private, Guest
Parking Notes: Garage, Private, Guest
Patio/Porch: Terrace
Special View Info: City, Mountain(s)
Utilities: Cable Available
Window: Blinds, Low-Emissivity Windows, Window Treatments
Room Sizes
Great Room: 16 X 16
Dining Room: 10 X 16
Bedroom 2: 11 X 12
Primary Bedroom: 14 X 15
Local Schools
High School: Palo Verde
Middle School: Rogich Sig
Elementary School: Bonner, John W.,Bonner, John W.
Listed By / Shown By
Listed By
Agency Name: Award Realty
Agency Contact: jerrymasini@gmail.com
Agent Name: Jerry Masini

Shown By
Agent Name: Errol Krupiarz
Agent Phone: (702) 256-4900
Agency Title: Wardley Real Estate

Estimate Your Payment
Estimated Payment
$ 4,715.63 per month $3,609.26 Principal & Interest $830.75 Property Tax $275.63 Homeowner's InsuranceChange Payment Information


"GLVAR MLS deems information realiable but not guaranteed."
Listing data compilation and photo(s) © 2026 Greater Las Vegas Association of REALTORS® MLS , All Rights Reserved.
Privacy Policy / DMCA Notice / ADA Accessibility


This site is hosted, designed and copyright
© 1994 - 2026 by
Delta Media Group, Inc. -- Patent Pending --
Agent License Information: S.0191475
9101 Alta Drive, Unit 16 | MLS# 2807334
This condo located at 9101 Alta Drive, Unit 16, Las Vegas, NV 89145 is currently listed for sale with an asking price of $945,000. This property was built in 2006 and has 2 bedrooms and 2 full baths with 2014 sq. ft. Alta Drive, Unit 16 is located in the One Queensridge Place Phase 1 Amd subdivision. Search One Queensridge Place Phase 1 Amd real estate on errolkrupiarz.wardleyre.com today.